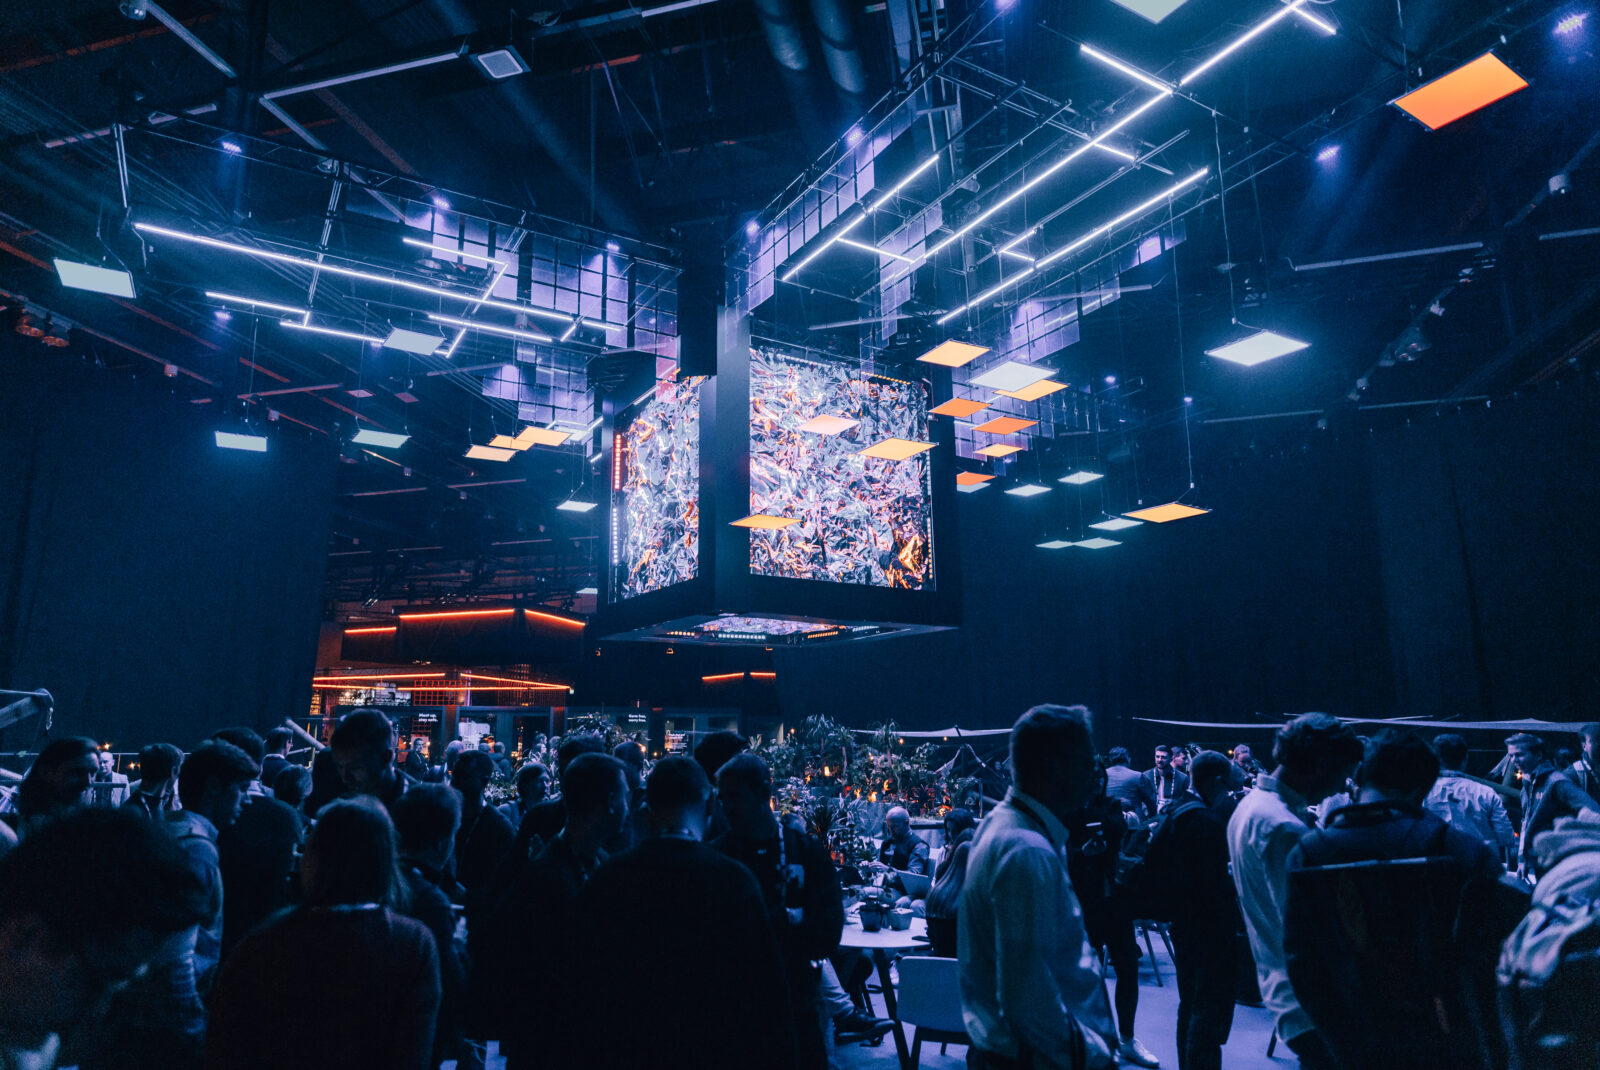
From design to form
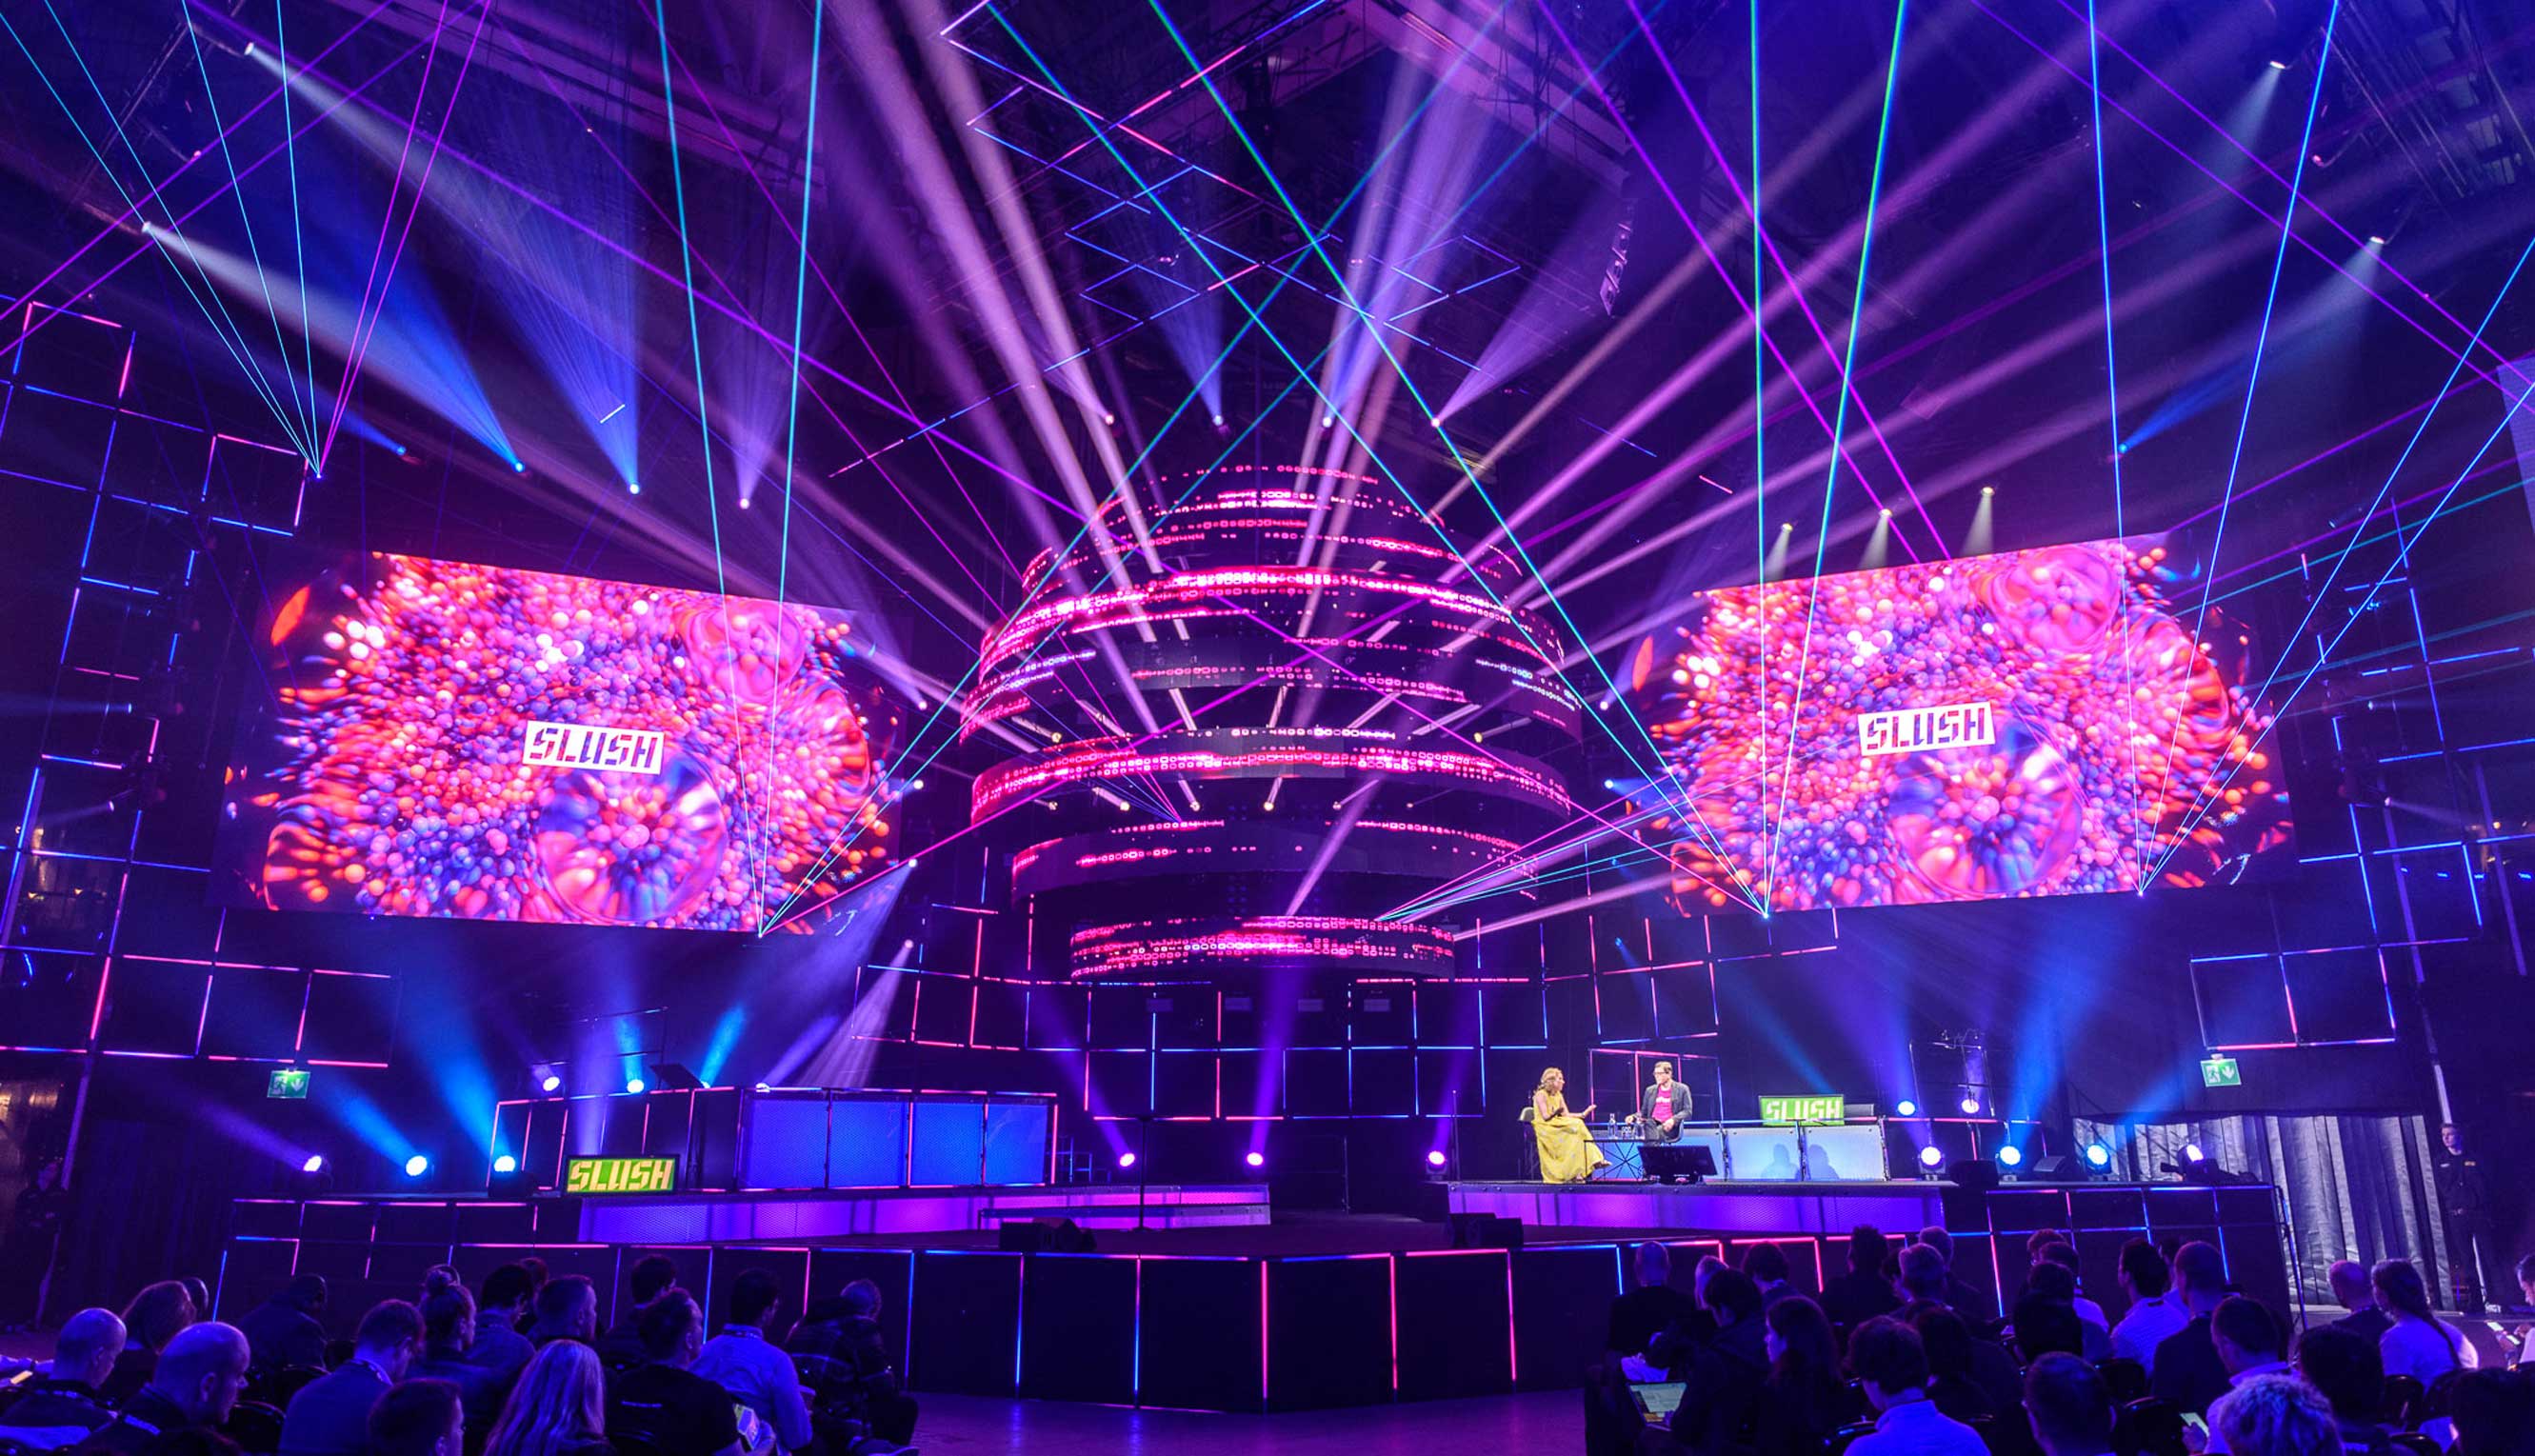
We translate the creative direction into a plan that can be built and run on the ground. Equipment specifications, people flow, layouts, power, rigging, control systems and timelines – all designed to hold up in real-world conditions.
We work in close dialogue with local venue managers, riggers, AV vendors and safety authorities to ensure everything is deliverable to local standards.
3D & VR – what you see is what you get
Every project is modelled in 3D first, so you can see, comment on and approve the design before production begins. You can also step into it in virtual reality, for a real sense of how the space will feel on show day.

THE DELIVERABLE
Functional & Technical Planning
A complete production package that turns the design into reality

Other services
FAQ
What does Functional & Technical Planning cover?
A complete production package that turns the design into reality. We translate the creative direction into a plan that can be built and run on the ground: equipment specifications, people flow, layouts, power, rigging, control systems and timelines – all designed to hold up in real-world conditions.
Will I see the design before it is built?
Yes. Every project is modelled in 3D first, so you can see, comment on and approve the design before production begins. You can also step into it in virtual reality, for a real sense of how the space will feel on show day.
How do you make sure the plan works on site?
We work in close dialogue with local venue managers, riggers, AV vendors and safety authorities to ensure everything is deliverable to local standards.
What is included in the production package?
Equipment specifications, people flow, layouts, power, rigging, control systems and timelines – everything needed to turn the design into a buildable, operable plan.
Where can I see more of Sun Effects’ work?
On the Clients page you’ll find a curated selection of our best projects, each opening into a short case study with its design scope, venue and scale.
Inspired to stand out?